




In the modern corporate world, first impressions are no longer just about a handshake, a well-rehearsed elevator pitch, and a glossy business card. Today, progressive businesses express their vision, market dominance, and core values through large-scale physical environments. Trade shows, global summits, and corporate exhibitions serve as the ultimate arenas where brands compete fiercely for attention. In these high-stakes environments, a brand’s physical presence is a direct reflection of its market authority and operational excellence. Building a powerful brand experience requires far more than just assembling wooden panels and setting up digital displays. It demands a flawless blend of strategic spatial planning, architectural innovation, visitor psychology, and structural engineering. When a company steps onto the exhibition floor, it is not just setting up a temporary structure; it is creating an immersive brand universe designed to convert casual passers-by into lifelong corporate partners.
Traditional advertising pushes a message toward a passive audience, but experiential marketing pulls the audience directly into the brand story. Trade shows are the physical manifestation of this strategy. When stakeholders, partners, and potential clients walk through an exhibition hall, they are overwhelmed by hundreds of visual stimuli, loud noises, and competing displays. The brands that stand out are the ones that do not just showcase products, but instead create memorable sensory experiences that resonate on an emotional level. A well-crafted exhibition space acts as a silent closer for corporate sales teams. It sets the tone and establishes credibility before a single conversation even begins. If the architecture feels premium, innovative, and welcoming, visitors instantly project those qualities onto the brand itself. On the flip side, a generic, poorly lit setup can actively damage a multi-million-dollar brand’s reputation. Therefore, corporate entities must view their exhibition footprints not as a simple marketing expense, but as a high-return commercial investment that requires precision execution.
Navigating Major Exhibition Hubs and Local Landscape
While trade shows happen globally, certain regions have established themselves as the true epicenters of international trade and business exhibitions. The Middle East, particularly the United Arab Emirates, has become a global magnet for mega-events like Gitex Global, Gulfood, and the Arab Health Exhibition. Operating in these high-profile regions requires a deep understanding of local logistics, massive venue guidelines, and global design standards. Companies looking to make an impact in these highly competitive markets cannot rely on standard, out-of-the-box setups. They need to collaborate with elite partners who understand the local landscape and possess the technical capability to deliver world-class structures. Engaging a premium Exhibition booth builder in Dubai is often the defining factor between a standard, overlooked display and an award-winning architectural masterpiece that dominates the exhibition floor.
Structural Principles of Corporate Booth Design
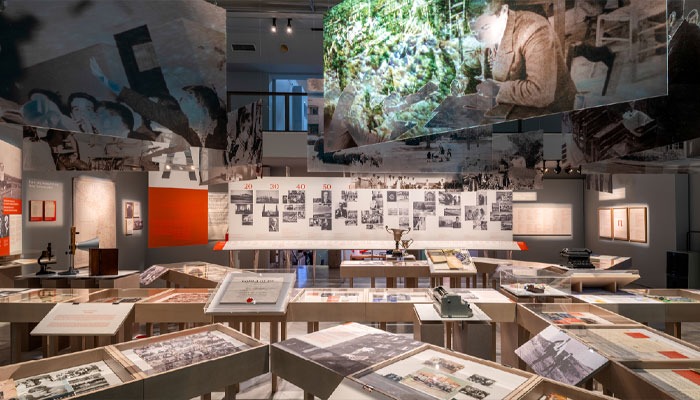
Creating a standout corporate space requires balancing aesthetics with functional architecture. The most successful spaces on the trade show floor follow strict design philosophies that guide visitor movement and optimize engagement. A common mistake in booth design is overcrowding the floor plan. A cluttered layout creates physical barriers and mental fatigue for visitors, driving them away to competitor spaces. Expert designers utilize open-concept layouts that invite people in naturally. The perimeter should be free of heavy obstructions, allowing casual passersby to step in without feeling trapped. Intermediate areas should feature product demonstration pods or interactive touchpoints. Deep within the space, private or semi-private meeting areas should be reserved for high-level B2B discussions, away from the loud noise of the main aisles.
Illumination and Atmospheric Engineering
Lighting is another unsung hero of corporate architecture. It dictates how colors look, shifts focus to key products, and sets the emotional mood of the space. Ambient lighting ensures the entire space feels bright, professional, and accessible. Narrow beams pinpoint high-value products or graphic walls, drawing the eye directly to key brand messaging. Programmable LED strips built into the architecture can subtly change colors to match different presentations throughout the day. The textures used in a build also tell a story. Rough edges, visible seams, or flimsy countertops immediately signal a lack of quality. Modern corporate designs favor premium laminates, polished acrylics, matte-finished metals, and sustainable tension fabrics. These materials not only look impeccable under stadium-grade venue lights but also offer structural integrity for multi-story builds.
Integrating Cutting-Edge Digital Innovations
The modern exhibition landscape is no longer purely physical; it is hybrid. To capture the attention of tech-savvy audiences, physical structures must seamlessly merge with cutting-edge digital integrations. Standard flat screens are becoming invisible to seasoned event attendees. To break through the visual noise, brands are adopting massive, curved anamorphic three-dimensional displays. These screens project visuals that appear to pop out of the wall, creating breathtaking optical illusions that force crowds to stop, watch, and capture videos for social media.
If a company manufactures heavy industrial machinery or large-scale medical devices, bringing the physical product to an expo hall is logistically impossible. Augmented reality solves this bottleneck. By pointing a tablet or smart glass at a designated empty pedestal within the booth, clients can view a fully rendered, interactive, life-sized three-dimensional model of the machine, complete with cross-section views showing internal mechanics. Exhibition halls are incredibly loud, making serious business conversations difficult. Instead of blasting music through standard speakers, advanced booths now use ultrasonic directional audio speakers. These devices project narrow beams of sound that can only be heard by a person standing precisely in front of a specific screen, creating a quiet audio oasis within an open, chaotic environment.
Execution: Turning Digital Blueprints into Physical Reality
An incredible design render means nothing if the physical execution falls short. The journey from a digital blueprint to a fully functional corporate environment requires strict project management, tight timelines, and flawless coordination across multiple technical disciplines. When managing high-budget corporate projects, relying on multiple disjointed vendors for design, transport, and graphics is a recipe for disaster. Miscommunications lead to delayed handovers and mismatched branding colors. True operational peace of mind comes from partnering with a comprehensive, full-service Exhibition and events company that handles the entire pipeline end-to-end, from initial structural engineering and local venue approvals to final on-site handovers and post-event dismantling.
Sustainability and Spatial Mastery
The corporate world is shifting heavily toward environmental responsibility. Traditional custom builds often generate massive amounts of single-use timber waste that goes straight to landfills after a three-day event. Today, forward-thinking corporations demand sustainable exhibition practices. Instead of building everything from raw wood, advanced builders use structural, high-grade aluminum matrices hidden beneath custom fabrics. These frameworks can be infinitely reconfigured, packed flat to reduce shipping emissions, and reused across dozens of global events. From water-based, volatile organic compound-free paints to ocean-recycled tension fabrics, the raw materials chosen for modern builds must meet strict green building criteria.
Furthermore, maximizing footprint efficiency is another cornerstone of advanced spatial execution. In a dense exhibition hall, every square meter of real estate carries a premium price tag. High-rise branding structures, such as fabric hanging banners suspended from the venue ceiling grid, allow a brand to be visible from the very entrance of the hall, long before a visitor walks down the specific aisle where the booth is located. Inside the booth, functional versatility can be achieved through multi-purpose furniture and concealed storage zones. Reception counters should not just be passive welcome desks; they should feature secure internal charging docks for lead generation devices and hidden shelving for marketing literature. Meeting rooms can be designed with acoustic wall panels that absorb sound, ensuring that sensitive negotiations remain entirely private despite the roar of the surrounding crowd. The synthesis of architecture, technology, and strategic planning transforms a temporary trade show booth into a powerful engine for business growth, corporate networking, and brand elevation.
Frequently Asked Questions (FAQs)
How early should we begin working with a custom builder before a major event?
For large-scale corporate spaces greater than fifty square meters, it is highly recommended to finalize your production partner at least four to six months before the exhibition. This leaves ample time for detailed design iterations, local venue structural approvals, custom material sourcing, and off-site fabrication, preventing rushed work and last-minute surcharges.
How can we ensure our corporate brand colors match perfectly under venue lights?
Exhibition venue lighting varies drastically, shifting from warm yellow to harsh warehouse white. To prevent branding mismatches, ensure your production partner uses the Pantone Matching System and conducts test prints on the exact fabric or substrate under high-intensity setups before final production.
What are double-decker booths, and are they worth it?
Double-decker booths feature an engineered upper deck, usually reserved for private lounges or meeting rooms. They are highly effective if your floor space is limited but you need extra private meeting square footage. However, they require rigorous structural safety certifications, higher budgets, and early venue clearance.
Can custom-fabricated elements be reused for future roadshows?
Yes, with smart planning. If you inform your structural partner beforehand, they can design the space as a smart custom build. This means the primary components are fabricated in modular sections, allowing you to easily adapt, transport, and fit them into smaller or differently shaped exhibition spaces in the future.
Who handles the complex electrical and internet connections at the venue?
A professional full-service partner handles all venue coordination. They submit detailed electrical load calculations, structural rigging drawings, and internet layouts directly to the venue management, ensuring all utility lines are safely routed underneath the raised flooring of your booth before the show starts.