






The global industrial landscape is experiencing a massive shift toward rapid deployment, cost efficiency, and modular structural design. Modern manufacturing complexes, multi-storey warehouse hubs, commercial setups, and core public infrastructure—such as metro stations and airport terminals—require heavy-duty building solutions that beat traditional civil construction timeframes. In this fast-paced environment, standard brick-and-mortar methodologies are being rapidly replaced by high-performance metal building systems and Pre-Engineered Buildings (PEB). This technological evolution is driven by the urgent corporate need to minimize time-to-market, optimize material utilization, and deliver lifetime structural durability.
Building large-scale, clear-span structures requires a sophisticated integration of advanced software, metallurgy, value engineering, and turnkey project management. For global corporations, public sector enterprises, and private developers, selecting a construction partner is no longer just a purchasing decision; it is a critical calculation of operational risk. Modern industrial entities demand single-point accountability where design, fabrication, supply, and on-site assembly are handled seamlessly under one roof. By replacing fragmented multi-vendor setups with unified engineering workflows, developers can complete complex industrial spaces significantly faster while maintaining strict regulatory and safety standards.
The Architecture of Acceleration: The Power of PEB Systems
Pre-Engineered Buildings represent a massive leap forward in green and rapid structural engineering. Unlike conventional construction where raw components are cut, welded, and fabricated directly on the construction site under unpredictable conditions, PEB components are entirely custom-designed and fabricated in precision-controlled factory environments.
Precision Factory Manufacturing and Fast Field Assembly
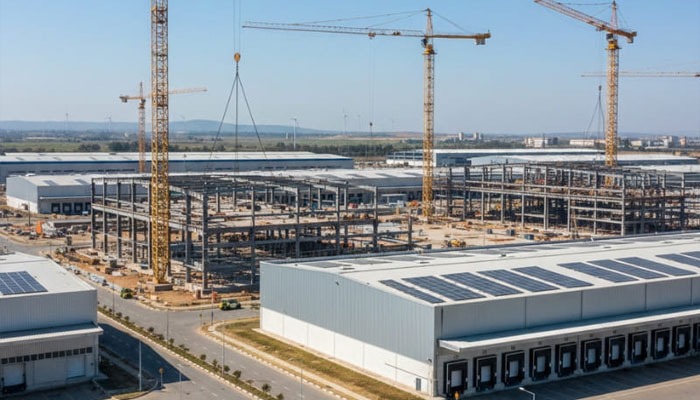
The structural framework of a modern metal building system is built over a calculated concept of primary and secondary members topped with high-performance roof sheeting. Using advanced computer-aided design and stress analysis software, engineers shape columns and rafters to match precise loading requirements, placing high strength exactly where it is needed while shedding unnecessary dead weight. These custom members are pre-punched, pre-welded, and shipped directly to the project site, ready to be bolted together quickly. This precision layout speeds up project delivery by up to fifty percent compared to old-school concrete methods.
Unmatched Architectural Flexibility and Spans
Modern industrial warehousing and heavy manufacturing plants require massive clear-span spaces completely free of internal support pillars to optimize internal logistics, heavy machinery movement, and forklift pathways. Advanced pre-engineered steel frames easily achieve massive clear-span widths that are practically impossible or financially prohibitive with standard reinforced concrete. Furthermore, these metal systems offer absolute future scalability, allowing facility management teams to easily expand, modify, or relocate structural sections as their business operations grow.
Navigating Turnkey Execution in Core Industrial Markets
Executing high-value infrastructure projects—such as automated manufacturing plants, multi-level logistics centers, institutional complexes, and massive aircraft hangars—requires extensive engineering scale and field expertise. To achieve these tight structural milestones, developers must look past generic local builders and partner with verified, high-capacity engineering firms.
Entrusting your project to a master developer recognized as the Best Construction Company ensures that the industrial asset is backed by precise value engineering, flawless structural stability, and rigorous adherence to international building codes like IS-800 and MBMA standards. This high level of build capability guarantees that complex foundation works, advanced structural framing, and specialized thermal insulation panels are unified flawlessly, giving property owners total operational peace of mind and faster returns on capital.
The Strategic Importance of Integrated Single-Point Project Delivery
The old method of managing large projects by splitting up design engineers, separate steel fabrication factories, transport haulers, and local site assemblers is highly inefficient. Miscommunications across disjointed vendor channels frequently lead to errors, site delays, material mismatches, and expensive budget overruns.
To eliminate these vulnerabilities, modern developers are pivoting toward comprehensive engineering, procurement, and construction frameworks. Partnering with elite players chosen among the Best EPC Companies allows industrial developers to hand over complete project lifecycles to a single master partner. This centralized single-point management spans from initial architectural conceptualization, 3D stress modeling, and heavy metal fabrication to final site commissioning and ongoing maintenance support. This streamlined path eliminates friction, accelerates timeline progression, and ensures the completed asset is handed over strictly within the pre-agreed budget parameters.
Advanced Material Science and Environmental Sustainability
The global construction industry is shifting heavily toward green building materials and carbon-footprint reduction mandates. Prefabricated steel construction inherently aligns with these modern environmental goals, making it the preferred choice for forward-thinking green corporations.
Infinite Recyclability and Material Efficiency
Structural steel is one of the most sustainable building materials in the world, capable of being infinitely recycled without losing its physical properties or strength. The optimized factory fabrication process uses precise computer nesting programs to cut sections, minimizing raw material waste to near zero. Additionally, because the entire structural framework is bolted together on-site rather than cast with wet concrete, site water consumption is practically eliminated, and local noise pollution is drastically reduced.
Advanced Thermal Insulation and Envelope Engineering
Managing internal temperatures within massive warehouses or institutional complexes is a major operational expense. Modern pre-engineered systems integrate high-performance insulation technologies, such as insulated polyurethane foam (PUF) panels, expanded polystyrene (EPS) wraps, and advanced acoustic insulation matrices. These specialized skin elements create a tightly sealed, energy-efficient building envelope that minimizes thermal transfer, slashes internal climate-control power bills, and provides comfortable working conditions for the internal workforce.
Frequently Asked Questions (FAQs)
Why is a Pre-Engineered Building (PEB) more cost-effective than conventional concrete construction?
PEB systems optimize steel utilization by fabricating members with varying depths that place structural strength precisely where the stress loads demand it, reducing total raw material weight. Combined with rapid factory pre-fabrication that slashes on-site labor time and accelerates project handovers by up to fifty percent, it dramatically lowers both initial capital expenditure and financing costs.
What are the primary international design standards followed in PEB engineering?
High-quality pre-engineered structures are engineered using advanced software in strict compliance with the latest global structural standards. These include the Indian Standard for General Construction in Steel (IS-800), load combinations codes (IS-875), the Metal Building Manufacturers Association (MBMA) manual, and design criteria from the American Institute of Steel Construction (AISC).
Can a pre-engineered steel structure be expanded easily in the future?
Yes, absolute scalability is one of the core structural advantages of PEB systems. Because the framework relies on standard bolted connections rather than monolithic concrete joints, columns and rafters can be easily unbolted, extended, and re-bolted to accommodate future length or width additions without disrupting existing building operations.
What are PUB and EPS panels, and how do they improve building performance?
Polyurethane Foam (PUF) and Expanded Polystyrene (EPS) panels are advanced composite cladding sheets used for wall and roof lining. They feature a dense core of thermal insulation material sandwiched between protective galvanized steel sheets, providing excellent thermal insulation, dust proofing, structural weather protection, and acoustic dampening.
How do turnkey EPC providers handle project handovers and regulatory clearances?
A full-service EPC provider manages the entire project loop, which includes submitting structural stability certificates, preparing certified rigging diagrams, handling factory fire-safety designs, and managing all required utility connections with local municipal bodies, ensuring the finished building is completely approved, fully operational, and ready for immediate occupation upon handover.