








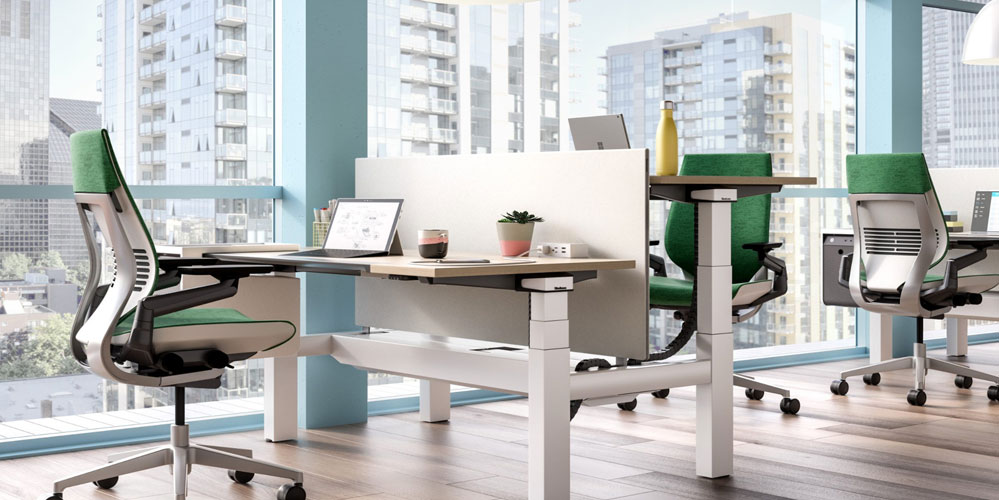
An office is more than a place where employees sit, attend meetings, and complete daily tasks. The way a workplace is planned can influence how people concentrate, communicate, collaborate, and feel throughout the working day. From lighting and acoustics to furniture, circulation, privacy, and access to natural elements, every design decision contributes to the overall employee experience.
As businesses become increasingly focused on employee engagement, retention, and workplace efficiency, office interiors are taking on a more strategic role. A thoughtfully designed workspace can reduce unnecessary distractions, support different working styles, improve comfort, and create an environment where employees can perform effectively.
For businesses planning a new workplace or upgrading an existing one, working with an experienced Office Interior Designer in Noida can help translate operational requirements, employee needs, and brand identity into a practical office environment.
Why Does Office Interior Design Matter?
Employees may spend a significant part of their day inside the workplace. Poorly planned interiors can create everyday challenges such as excessive noise, inadequate lighting, uncomfortable seating, congested movement areas, and a lack of privacy.
These issues may appear small individually, but repeated exposure can affect concentration and workplace satisfaction.
Good office design approaches the workspace as an interconnected system. It considers:
- How employees move through the office
- Where focused work happens
- Where teams collaborate
- How much privacy different roles require
- Whether furniture supports comfortable working postures
- How natural and artificial lighting are used
- How noise travels through the workplace
- Whether the space can adapt as teams and requirements change
The objective is not simply to make an office look attractive. Effective interior design should make the workplace easier and more comfortable to use.
- Office Layout Can Influence Productivity
Office planning starts with understanding how people actually work.
A creative team may require collaborative spaces for frequent discussions, while finance, legal, HR, or management teams may need quieter areas for confidential or concentration-intensive work. Applying one layout to every department can therefore create unnecessary friction.
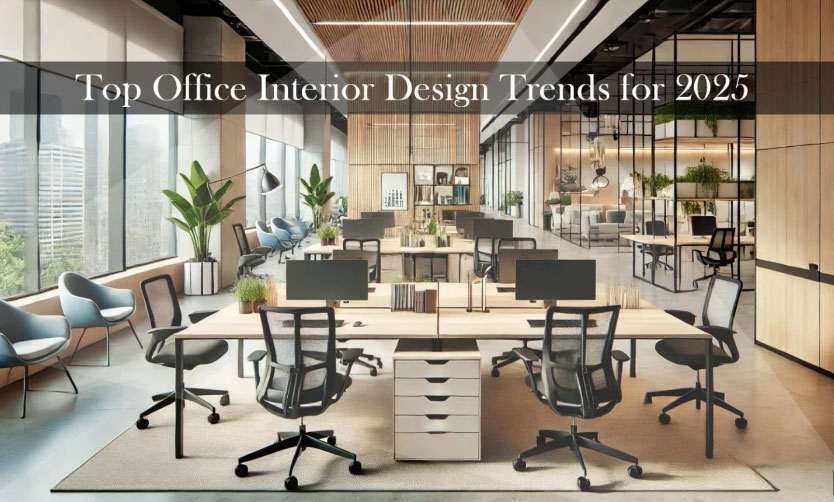
An effective office layout may include a combination of:
- Individual workstations
- Focus areas
- Meeting rooms
- Collaborative zones
- Private cabins
- Informal discussion areas
- Breakout spaces
- Reception and waiting areas
This approach is sometimes referred to as activity-based workplace planning. Instead of forcing every task into the same environment, employees have access to spaces appropriate for different activities.
A well-planned office can also reduce unnecessary movement. Frequently used facilities, meeting areas, storage, printers, and team zones can be positioned logically so employees spend less time navigating an inefficient layout.
- Natural Light Can Support a Better Workplace Experience
Lighting is one of the most important elements of office interiors.
A workspace that feels dark or depends entirely on harsh artificial lighting can become uncomfortable, particularly during long working hours. Wherever the building permits, interior planning should make effective use of available daylight.
Workstations can be positioned to benefit from natural light while controlling excessive glare on screens. Glass partitions can also help daylight penetrate deeper into the office without completely eliminating separation between different areas.
Artificial lighting remains equally important.
Rather than relying on a single lighting solution throughout the office, designers can consider different requirements for workstations, meeting rooms, reception areas, corridors, breakout spaces, and collaborative zones.
The aim should be comfortable visibility without unnecessary glare, excessive brightness, or poorly illuminated areas.
- Ergonomic Furniture Supports Employee Comfort
A visually impressive office can still fail if employees are uncomfortable at their desks.
Ergonomics focuses on designing the working environment around human needs. Chairs, desks, monitors, storage, and accessories should be planned to support practical working positions and everyday usability.
Important considerations include:
- Appropriate desk height
- Supportive seating
- Suitable monitor positioning
- Adequate legroom
- Comfortable keyboard and mouse placement
- Easy access to frequently used items
- Enough space for employees to move comfortably
The right solution depends on the nature of work, employee requirements, available space, and budget.
- Acoustic Planning Helps Reduce Distractions
Noise is a common challenge in contemporary offices, particularly in open-plan workplaces.
Phone calls, conversations, meetings, movement, office equipment, and informal discussions can all create distractions. Complete silence is neither practical nor desirable in most workplaces, but uncontrolled noise can make focused work difficult.
Interior design can help manage acoustics through thoughtful zoning and appropriate materials.
Possible solutions include acoustic ceiling treatments, wall panels, carpets, partitions, enclosed meeting rooms, phone booths, soft furnishings, and strategically positioned collaborative zones.
Another important factor is adjacency planning.
For example, placing a brainstorming zone directly beside employees performing concentration-intensive tasks may create avoidable disruption. Separating high-activity and quiet zones can therefore be just as important as using acoustic materials.
- Biophilic Elements Can Make Offices Feel More Inviting
Biophilic design involves introducing elements associated with nature into built environments.
In office interiors, this can include indoor plants, natural materials, views of greenery, daylight, natural textures, and nature-inspired patterns.
The objective is not to turn the workplace into an indoor garden. Even carefully selected natural elements can soften highly corporate environments and make workspaces feel warmer and more welcoming.
Plants may be incorporated into reception areas, breakout spaces, workstation zones, meeting rooms, or common areas depending on available daylight and maintenance requirements.
Natural finishes such as wood-inspired surfaces, stone textures, and earthy materials can also contribute to a calmer visual environment.
- Colours Can Influence the Character of a Workspace
Colour has both aesthetic and functional roles in office design.
A company’s brand colours can be incorporated into reception areas, meeting rooms, graphics, feature walls, or selected furniture. However, using strong brand colours everywhere may make a workplace visually overwhelming.
A balanced palette can establish a professional base while accent colours help identify important spaces or create visual interest.
Colour can also support wayfinding. Different departments, meeting rooms, or collaboration areas can use subtle visual distinctions that help employees and visitors navigate the workplace more easily.
The appropriate colour strategy should reflect the company’s identity, type of work, available natural light, and desired atmosphere.
- Collaboration Spaces Encourage Better Team Interaction
Modern workplaces need spaces where employees can exchange ideas without disrupting colleagues.
Formal conference rooms remain necessary, but not every discussion requires a large enclosed meeting space. Small collaboration zones can accommodate quick conversations, brainstorming sessions, informal reviews, or short team meetings.
These spaces may include:
- Small discussion tables
- Whiteboards
- Writable walls
- Lounge seating
- Standing meeting counters
- Digital collaboration screens
The key is providing variety.
Employees should be able to choose an environment based on the activity they are performing rather than using the same workstation for every task.
- Privacy Is Still Important in Modern Offices
Open offices can encourage communication, but removing privacy entirely can create another set of problems.
Employees occasionally need quiet environments for focused work, sensitive conversations, client calls, virtual meetings, or confidential discussions.
Office planning can address this through private cabins, meeting rooms, focus pods, phone booths, screening elements, or quiet zones.
A good workplace therefore does not treat “open” and “private” as opposing concepts. Instead, it creates an appropriate balance between collaboration and concentration.
This is where professional planning becomes valuable. A skilled Office Interior Designer in Noida can study team structure and workflow before deciding how much open, semi-private, and enclosed space is appropriate.
- Breakout Areas Can Support Workplace Well-Being
Employees cannot remain intensely focused throughout the entire working day. Short breaks and changes of environment are a normal part of a healthy work routine.
Breakout spaces provide employees with somewhere to step away from their regular workstation. Depending on the organisation, these areas may be used for coffee breaks, informal conversations, quick discussions, lunch, or temporary laptop work.
A good breakout space does not necessarily require a large area. Even compact offices can create useful common spaces through intelligent planning.
Comfortable seating, appropriate lighting, accessible charging points, easy-to-maintain finishes, and a visual character distinct from the main workstation area can make these spaces more functional.
- Good Storage Reduces Visual Clutter
Clutter can make even a well-designed office feel disorganised.
Files, stationery, personal belongings, equipment, cables, packaging, and miscellaneous office materials need designated storage. Without it, workstations and circulation areas can quickly become crowded.
Storage planning should therefore begin during the design stage.
Options may include overhead storage, pedestals, filing cabinets, built-in cabinets, utility rooms, lockers, concealed cable management, and departmental storage zones.
The objective is to keep necessary items accessible while maintaining an organised workplace.
- Workplace Design Can Reinforce Company Culture
An office communicates something about an organisation even before anyone speaks.
The reception, meeting rooms, workstations, common areas, graphics, materials, colours, and overall spatial character can reflect whether a company wants to appear innovative, established, collaborative, premium, creative, technology-driven, or people-focused.
However, workplace branding should go beyond placing a large logo on a wall.
Company values can be reflected through the way spaces function. For example, an organisation that promotes collaboration may benefit from accessible team spaces, while a company that regularly welcomes clients may prioritise reception and meeting environments.
An experienced Office Interior Designer in Noida can help integrate brand identity into the workplace without compromising functionality.
- Flexible Interiors Can Support Future Growth
Business requirements change.
Teams expand, departments restructure, technology evolves, and hybrid working patterns can alter how office space is used. Designing only for today’s exact headcount can make future changes expensive and disruptive.
Flexible office planning may incorporate modular furniture, movable partitions, multipurpose meeting spaces, adaptable workstations, and infrastructure that allows easier reconfiguration.
The degree of flexibility required depends on the organisation. A rapidly growing company may prioritise adaptability more heavily than a business with a relatively stable workforce.
Planning for realistic future requirements can help extend the useful life of an office interior.
How Businesses Should Approach an Office Interior Project
Before selecting furniture or finishes, businesses should clearly define what they need the workplace to accomplish.
Management teams can begin by reviewing employee strength, departmental relationships, client visits, meeting frequency, privacy requirements, storage, technology, future expansion, and budget.
Employee feedback can also provide useful insights. People working in the existing office often know which areas create everyday difficulties, whether it is noise, insufficient meeting rooms, inadequate storage, uncomfortable seating, or poor circulation.
The design team can then translate these requirements into space planning, design development, material selection, services coordination, furniture planning, and execution.
Why Professional Office Interior Planning Matters
Office interiors involve far more than decoration. A successful workplace requires coordination between spatial planning, electrical systems, lighting, HVAC, furniture, storage, acoustics, materials, safety requirements, technology, and visual identity.
Making decisions independently without considering how these systems interact can lead to expensive revisions later.
Working with an experienced Office Interior Designer in Noida gives businesses an opportunity to approach these elements as part of one coordinated design strategy.
The designer should first understand how the organisation works and then develop solutions around those requirements rather than forcing the business into a predetermined design style.
Conclusion: Designing Offices Around People
Employee productivity and well-being are influenced by many factors, including management, workload, culture, technology, and individual circumstances. Office design cannot solve every workplace challenge, but the physical environment is one factor businesses can intentionally improve.
A thoughtfully planned workplace can provide employees with better lighting, comfortable furniture, appropriate privacy, controlled acoustics, collaborative areas, organised storage, and spaces suited to different kinds of work.
For businesses planning a new office or redesigning an existing workplace, Vistaar Designs focuses on creating office interiors that balance aesthetics, functionality, employee needs, and organisational identity. With thoughtful space planning and attention to practical details, a workplace can become more than an attractive interior—it can become an environment designed to support people and the way they work.