








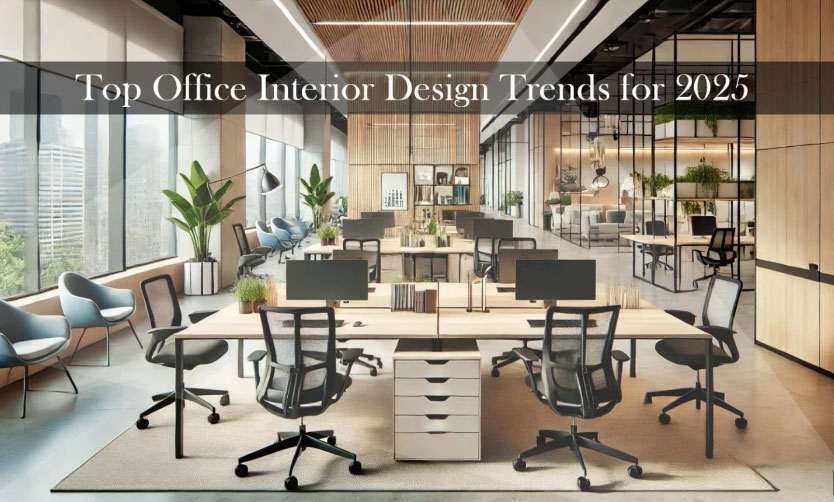
An office is more than a place where employees complete their daily tasks. It influences productivity, collaboration, employee well-being and the way visitors perceive a business. A thoughtfully designed workplace can support daily operations, strengthen brand identity and help a growing organisation use its available space more effectively.
However, creating such a workplace requires more than selecting attractive furniture or wall colours. It demands careful space planning, technical understanding, practical experience and coordinated execution. This is why choosing the right office interior designer in Noida is an important decision for any business.
Established in 2006, Vistaar Designs brings years of experience to commercial and office interior projects. The company focuses on creating functional, visually appealing and business-focused workplaces that respond to the specific needs of each client. From understanding the initial requirements to planning and execution, its approach is built around thoughtful design, practicality and attention to detail.
Experience That Builds Confidence
Experience plays an important role in office interior design. Every workplace presents different challenges related to available space, team size, departmental requirements, privacy, storage, lighting and movement.
With experience dating back to 2006, Vistaar Designs understands that successful office interiors require a balance between aesthetics and functionality. Its design approach considers how people actually use a workplace throughout the day rather than focusing only on how the space looks in photographs.
An experienced design team can identify potential problems during the planning stage. These may include inefficient workstation placement, insufficient storage, poorly planned circulation routes, limited natural light or a lack of collaborative areas. Addressing such issues before execution can reduce unnecessary changes and help the project move forward more smoothly.
A Client-Centric Design Approach
No two businesses work in exactly the same way. A technology company may require flexible workstations, discussion zones and collaborative spaces. A legal or consulting firm may need private cabins, meeting rooms and controlled access. A creative agency may prefer an open and energetic environment, while a corporate office may require a more structured layout.
Vistaar Designs begins by understanding the client’s business, team structure, working style and long-term goals. Important factors may include:
- The number of employees using the office
- The need for private cabins or open workstations
- Meeting and conference room requirements
- Storage and documentation needs
- Reception and visitor-management areas
- Future expansion plans
- Brand colours and visual identity
- Budget and expected completion schedule
This client-centric process helps create an office that is customised for the organisation instead of following a generic template. It also allows practical decisions to be made before materials are purchased or work begins on site.
Intelligent Space Planning
Space planning is one of the most important aspects of office interior design. Even a large workplace can feel crowded if its layout is poorly organised. Similarly, a smaller office can feel comfortable and efficient when every area is planned carefully.
Vistaar Designs evaluates the available floor area and develops layouts that support movement, communication and productivity. The placement of departments, workstations, cabins, meeting rooms and shared facilities is considered according to how employees interact during daily operations.
Effective space planning may involve:
- Creating clear circulation paths
- Reducing unnecessary movement between departments
- Making better use of corners and underutilised areas
- Planning appropriate workstation dimensions
- Maintaining privacy where required
- Providing accessible storage
- Separating quiet and collaborative zones
- Allowing flexibility for future team growth
This attention to spatial efficiency is particularly useful for businesses in Noida, where commercial property costs can make every square foot valuable.
A Balance of Functionality and Aesthetics
An attractive office creates a positive first impression, but appearance alone cannot make a workplace successful. Employees should be able to work comfortably, find essential resources easily and move through the space without disruption.
Vistaar Designs works to balance visual appeal with everyday usability. Colours, furniture, lighting, materials and decorative features are selected in relation to the workplace’s functional needs.
For example, an open office may look modern, but it must also manage noise and privacy. A stylish reception area should offer comfortable seating and support smooth visitor movement. A meeting room needs an appealing appearance along with appropriate lighting, acoustics and technology integration.
By considering both form and function, Vistaar Designs creates office interiors that are attractive without compromising practical requirements.
Office Interiors That Reflect Brand Identity
A well-designed office can communicate a company’s identity before a conversation even begins. The workplace may reflect professionalism, innovation, creativity, reliability or luxury depending on the nature of the business.
Vistaar Designs can incorporate brand identity through suitable colours, materials, signage, artwork, furniture and design details. The objective is not to place logos everywhere but to create a consistent visual experience.
A company focused on technology might prefer clean lines, contemporary furniture and collaborative workspaces. A premium consultancy may choose refined materials, balanced lighting and elegant meeting areas. A creative business may use expressive colours and flexible spaces.
Such thoughtful branding can make the office more memorable for clients while helping employees feel connected to the organisation’s culture.
Focus on Employee Comfort and Productivity
Employees spend a significant part of their day at work, making comfort an essential design consideration. Poor seating, inadequate lighting, excessive noise or limited ventilation can make the workplace tiring and may affect concentration.
A professional office design considers the physical and psychological comfort of employees. Vistaar Designs plans workplaces with attention to factors such as:
- Ergonomic furniture placement
- Access to natural light
- Suitable artificial lighting
- Comfortable movement around workstations
- Noise management
- Breakout and informal interaction areas
- Visual balance and organised surroundings
- Adequate spacing between different functions
An organised and comfortable workplace can support concentration and make routine tasks easier. While office design alone cannot determine employee performance, it can create an environment that supports productive working habits.
Attention to Lighting and Material Selection
Lighting has a major influence on the overall workplace experience. A poorly illuminated office can feel dull and uncomfortable, while excessive brightness may create glare on screens.
Vistaar Designs considers natural and artificial lighting during the planning process. Ambient, task and accent lighting can be combined according to the requirements of workstations, cabins, conference rooms, reception areas and display sections.
Material selection is equally important. Office materials should be chosen based on appearance, durability, maintenance requirements, safety and suitability for the intended area.
A busy reception may require finishes that can handle regular foot traffic, while workstations need practical and easy-to-maintain surfaces. Meeting rooms may benefit from acoustic elements, and storage areas require materials that support long-term use.
Appropriate material selection helps ensure that the office continues to look organised and professional after regular use.
Coordinated Design and Project Execution
Office interior projects involve multiple activities, including civil work, furniture installation, electrical planning, lighting, ceilings, flooring, painting and finishing. Poor coordination between these activities can create delays and inconsistencies.
Vistaar Designs follows a structured process that connects design decisions with on-site requirements. Clear planning helps different teams understand the intended outcome and sequence their work accordingly.
A coordinated approach also makes it easier to monitor design consistency, material usage and finishing quality. Clients benefit from having a central design direction rather than managing several disconnected decisions independently.
This level of coordination is especially valuable for companies that want to establish or renovate an office while continuing to focus on their core business responsibilities.
Transparent Communication Throughout the Project
Trust in an interior design company depends heavily on communication. Business owners need clarity regarding the design concept, material choices, project stages and expected outcomes.
Vistaar Designs focuses on understanding client feedback and maintaining communication throughout the project. Discussing requirements at the beginning helps establish realistic expectations and reduce misunderstandings later.
Visual layouts, design concepts and material discussions can help clients understand how different elements will work together. When changes are required, timely communication allows them to be evaluated before they affect other parts of the project.
Such transparency contributes to a more organised working relationship between the client, design team and execution professionals.
Solutions for Different Office Sizes and Industries
Office design requirements vary according to the size and nature of a company. Start-ups may need flexible layouts that can adapt as the team expands. Established organisations may require formal meeting spaces, department-specific zones and executive cabins. Customer-facing businesses need reception and waiting areas that create a strong first impression.
Vistaar Designs develops solutions according to the individual needs of each project. Whether the requirement involves a compact office, a corporate floor, a professional studio or an expanding commercial workplace, the design can be planned around the available area and operational priorities.
This flexibility enables businesses from different sectors to receive a workplace that feels relevant to their identity and working model.
Local Understanding of Noida’s Commercial Environment
Hiring an office interior designer with experience in Noida offers practical advantages. The city has a diverse commercial environment that includes corporate offices, start-ups, professional service firms, technology businesses and growing enterprises.
A local understanding can support better coordination, site visits and knowledge of typical commercial layouts. It also helps the design team respond to the practical challenges associated with different office buildings and business locations.
Vistaar Designs’ presence and experience in the region make it a suitable choice for organisations looking for an office interior designer in Noida who understands both contemporary workplace expectations and local project requirements.
Why Businesses Choose Vistaar Designs
Businesses choose Vistaar Designs because its approach brings together experience, planning, creativity and practical execution. Instead of treating an office as a collection of decorative elements, the company considers how the complete workplace should function.
Key reasons to consider Vistaar Designs include:
- Experience in architecture and interior design since 2006
- Customised workplace planning
- Focus on functionality and visual appeal
- Thoughtful use of available space
- Attention to employee comfort
- Integration of brand identity
- Careful lighting and material selection
- Coordinated project execution
- Clear client communication
- Solutions suited to different business requirements
These qualities help create office interiors that are not only impressive at first sight but also practical for everyday business operations.
Conclusion
Selecting the right office interior designer is an investment in how a business operates, presents itself and supports its employees. The ideal design partner should understand the organisation’s needs, use space intelligently and translate business goals into a functional workplace.
With experience since 2006 and an approach centred on customised planning, Vistaar Designs has established itself as a trusted office interior designer in Noida. Its focus on space utilisation, brand identity, comfort, materials and coordinated execution helps businesses create workplaces that are professional, efficient and prepared for future growth.
For organisations planning a new office or renovating an existing workplace, Vistaar Designs offers the design expertise required to transform an ordinary commercial space into a purposeful and inspiring work environment.