







Noida has evolved into one of the most prominent residential and commercial destinations in the National Capital Region. From luxury villas and contemporary apartments to corporate offices, retail spaces and mixed-use developments, the city presents diverse architectural opportunities. However, designing a successful building requires much more than an attractive exterior. It demands thoughtful space planning, structural understanding, climate-responsive decisions, technical coordination and close attention to the client’s requirements.
Vistaar Designs combines creativity, practical planning and professional expertise to create spaces that are visually appealing, comfortable and functional. Established in 2006 and led by founder Vibhuti Sangal, the firm brings years of experience to residential, commercial, architectural and interior design projects.
Here is why Vistaar Designs is recognised as a Top Architect Firm in Noida for clients seeking personalised and well-planned design solutions.
- Years of Architectural and Design Experience
Experience plays an important role in architecture because every project involves unique site conditions, budgets, functional needs and technical challenges. A design that looks impressive in a presentation must also work effectively when it is constructed and occupied.
Since its establishment in 2006, Vistaar Designs has developed an in-depth understanding of different architectural styles, materials, construction methods and planning requirements. This experience helps the team identify potential challenges during the early design stages and develop practical solutions before construction begins.
Years of industry exposure also enable the firm to balance design ambitions with real-world considerations such as available space, project budget, maintenance requirements and construction feasibility. Clients benefit from guidance grounded in practical experience rather than design trends alone.
- Leadership Focused on Thoughtful Design
The vision and leadership behind an architectural practice directly influence its design philosophy. Under the guidance of founder Vibhuti Sangal, Vistaar Designs follows an approach centred on understanding the client, studying the site and creating a meaningful relationship between form and function.
Instead of applying one standard style to every project, the team considers the personality, lifestyle and objectives of the people who will use the space. This allows each project to develop its own identity.
For residential projects, this may mean creating private, comfortable and family-friendly spaces. In an office, the emphasis may shift towards efficient movement, collaboration and employee well-being. Commercial projects may require stronger branding, better customer circulation and flexible layouts.
This ability to adapt the design approach is one of the qualities that distinguishes an experienced architectural firm.
- Client-Centred Design Approach
Architecture is ultimately created for people. A home must support the routines of its residents, while an office must help employees work comfortably and efficiently. Therefore, understanding the client’s expectations is essential before preparing layouts or selecting a design language.
Vistaar Designs begins by learning about the client’s requirements, preferences, project priorities, budget and long-term plans. The team may consider questions such as:
- How many people will use the space?
- What activities need to be accommodated?
- Is future expansion likely?
- How much natural light and privacy are required?
- What architectural style does the client prefer?
- Are there specific storage, accessibility or maintenance needs?
These discussions establish a clear direction for the project. They also reduce the possibility of major changes later, when revisions can become more expensive and time-consuming.
By maintaining clear communication throughout the process, Vistaar Designs helps clients understand design decisions and participate confidently in the development of their projects.
- Strong Balance Between Aesthetics and Functionality
A visually attractive building is not automatically a successful building. Poor circulation, insufficient storage, inadequate ventilation or inefficient layouts can make even a beautiful space difficult to use.
Vistaar Designs gives equal importance to appearance and everyday functionality. Room proportions, circulation routes, furniture placement, openings, privacy and natural light are considered during the planning stage. The objective is to create spaces that feel refined without compromising usability.
In residential architecture, careful zoning can separate formal, private and service areas. In an office, departments, meeting rooms, collaborative zones and workstations must be arranged to support smooth operations. In retail and hospitality spaces, the customer’s movement and overall experience become important planning factors.
This practical design thinking is a major reason clients look for a Top Architect Firm in Noida rather than relying only on ready-made layouts or visual references.
- Expertise in Residential Architecture
A home is a deeply personal space. It must reflect the homeowner’s preferences while responding to the site, surroundings, climate and daily lifestyle.
Vistaar Designs approaches residential architecture by examining the complete relationship between spaces. The team considers room orientation, daylight, ventilation, privacy, movement, outdoor connections and future requirements.
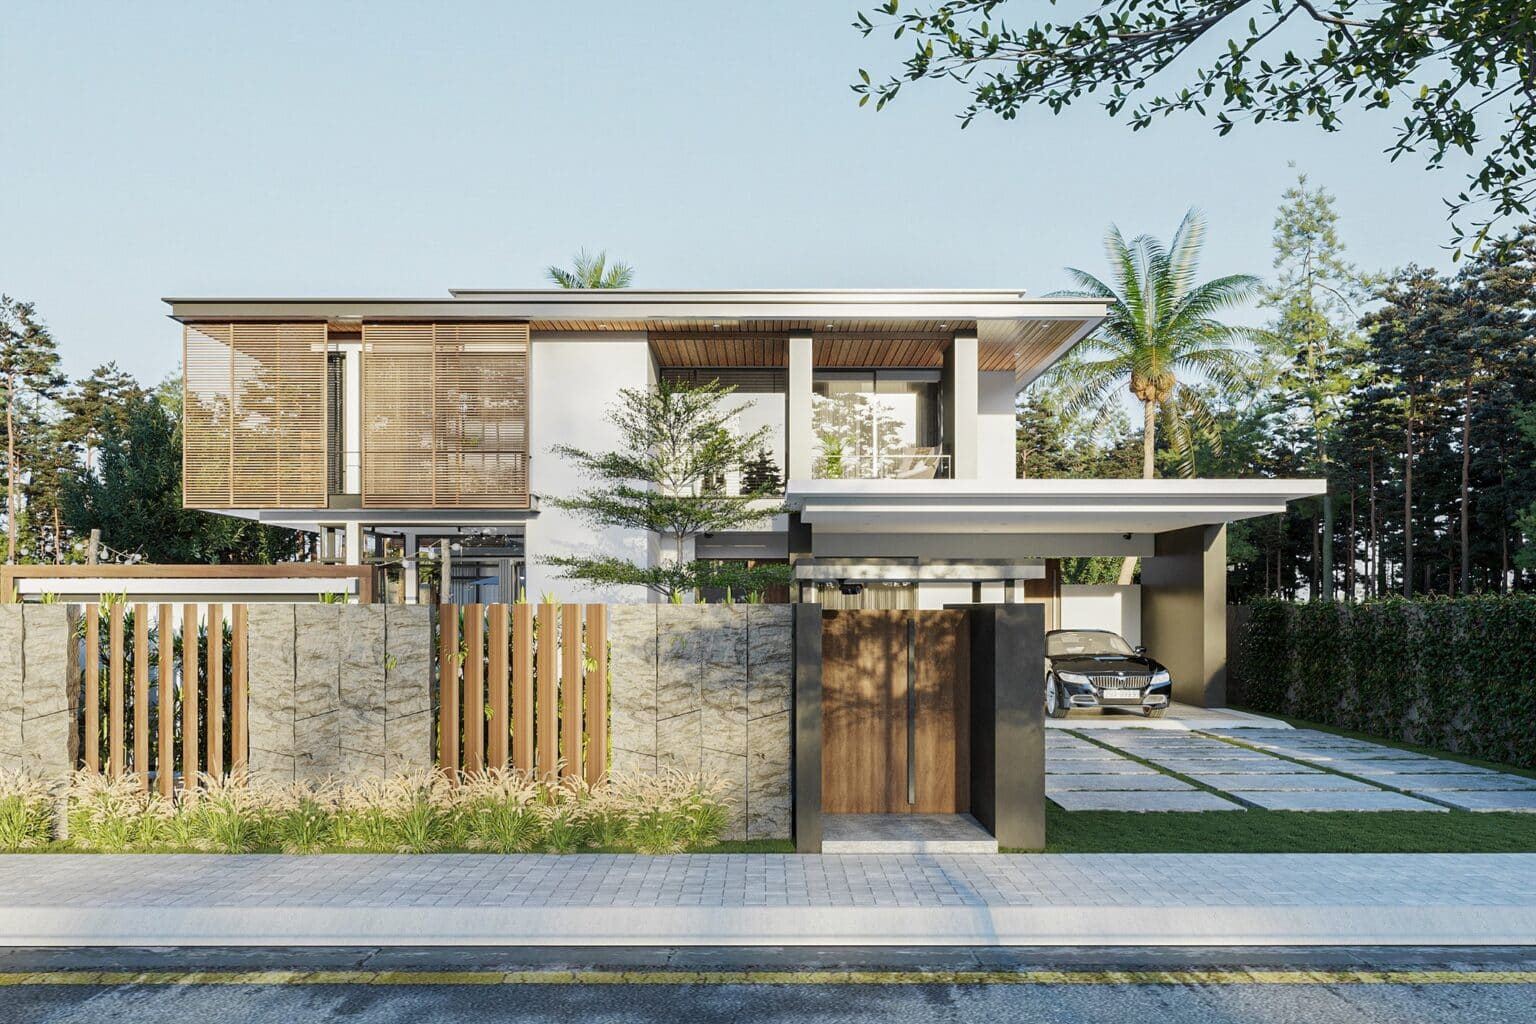
For villas and independent houses, the planning may include formal living areas, family lounges, bedrooms, kitchens, utility zones, terraces, courtyards, balconies and landscaped spaces. Every area must connect logically while maintaining the required level of privacy.
The design may also explore:
- Efficient floor planning
- Attractive façade development
- Natural light optimisation
- Cross-ventilation
- Indoor-outdoor connectivity
- Storage integration
- Flexible multipurpose spaces
- Suitable material selection
- Long-term maintenance needs
By combining these considerations, Vistaar Designs creates residences that are not merely impressive to view but comfortable to experience every day.
- Commercial and Office Design Capabilities
Commercial architecture requires a different design mindset. The space must communicate the organisation’s identity while supporting business operations, employee productivity and visitor comfort.
Vistaar Designs understands that an office layout can influence communication, concentration, workflow and employee well-being. Its planning approach may include an appropriate balance of open workstations, private cabins, meeting rooms, collaboration areas, reception spaces and breakout zones.
Lighting, acoustics, furniture placement, storage and circulation also require careful attention. For customer-facing businesses, the entrance and reception experience become particularly important because they shape the visitor’s first impression.
A well-designed commercial space should also remain flexible enough to accommodate organisational changes. By considering both present needs and possible future expansion, the firm helps businesses make better use of their investment.
- Integrated Architecture and Interior Design
Architecture and interior design are closely connected. The position of walls, windows, doors, services and structural elements influences how the interiors can eventually be planned.
When architectural and interior decisions are developed together, the outcome is generally more cohesive. Vistaar Designs’ integrated approach helps ensure that the external character, internal planning, materials, colours, lighting and furniture work as parts of one design vision.
This coordination can help avoid common issues such as:
- Electrical points conflicting with furniture layouts
- Insufficient space for storage
- Poorly positioned lighting
- Awkward ceiling levels
- Service areas interrupting important interiors
- Material combinations that do not complement the architecture
Clients also benefit from having a clearer design direction and improved coordination across various stages of the project.
- Site-Specific Planning for Noida
Every site has its own opportunities and limitations. Plot orientation, access, neighbouring buildings, road width, sunlight, wind direction and surrounding development can all influence architectural planning.
Local experience gives Vistaar Designs a practical understanding of the type of residential and commercial development found across Noida. Instead of treating a plot as an isolated rectangle, the team studies how the building will respond to its immediate context.
For example, larger openings may be positioned to capture useful daylight while controlling excessive heat and maintaining privacy. Outdoor areas can be planned where they are most usable. Service spaces may be arranged to support efficient movement without disturbing the primary areas.
Site-responsive architecture creates better-performing spaces and gives the project an identity connected to its actual location.
- Attention to Natural Light and Ventilation
Natural light and fresh air can significantly improve the comfort and character of a building. Well-planned openings can reduce dependence on artificial lighting during the day and make interiors feel more spacious and welcoming.
However, more glass does not always mean better design. The size and position of windows must be planned according to orientation, heat exposure, glare and privacy.
Vistaar Designs evaluates daylight and ventilation as integral parts of the architectural concept. Windows, balconies, courtyards, skylights and shaded openings may be incorporated where suitable for the project.
Such planning supports occupant comfort and can contribute to more responsible energy use. It also demonstrates how good architecture connects design quality with environmental performance.
- Responsible Material Selection
Materials influence appearance, construction cost, durability and maintenance. A surface that looks attractive in a catalogue may not be suitable for every climate, application or usage condition.
Vistaar Designs considers the visual and practical qualities of materials before incorporating them into a project. The selection process may evaluate:
- Durability
- Maintenance requirements
- Availability
- Cost
- Safety
- Weather resistance
- Suitability for the intended space
- Compatibility with other finishes
This informed approach allows clients to understand the long-term implications of material choices. It also helps maintain consistency between the original concept and the completed space.
- Sustainable and Future-Ready Thinking
Sustainability in architecture is not limited to adding greenery or installing advanced technology. It begins with basic planning decisions: building orientation, daylight utilisation, ventilation, shading and efficient space use.
A well-planned building can improve occupant comfort while reducing unnecessary dependence on mechanical systems. Durable materials and adaptable layouts can also help extend the useful life of a space.
Vistaar Designs incorporates sensible, project-appropriate strategies instead of treating sustainability as a decorative feature. Depending on the site and project requirements, this may involve natural ventilation, shaded openings, energy-conscious lighting, water-efficient fixtures or provision for smart systems.
Future-ready planning also means considering how the client’s requirements may change. Flexible rooms, accessible service points and adaptable layouts can make later modifications easier.
- Detailed Planning and Coordination
An architectural project brings together multiple disciplines, including structural engineering, electrical work, plumbing, air conditioning, lighting, interiors and landscape design. If these components are planned separately, conflicts may arise during construction.
Detailed drawings and professional coordination help translate the design into a buildable project. Clear documentation enables contractors and consultants to understand dimensions, levels, materials and design intent more accurately.
Vistaar Designs pays attention to this transition from concept to execution. Coordination during the design process helps identify inconsistencies early and can reduce avoidable changes on site.
While no project is entirely free from construction challenges, a structured process provides a stronger foundation for informed decisions and smoother execution.
- Transparent and Collaborative Design Process
Clients often find architectural projects overwhelming because they involve unfamiliar drawings, terminology and technical decisions. Clear communication makes this journey easier.
Vistaar Designs follows a collaborative process in which requirements, concepts and revisions are discussed at relevant stages. Depending on the scope, the process may include:
- Initial consultation and requirement analysis
- Site study and measurement
- Concept development
- Space planning and layout discussion
- Design refinement
- Material and finish selection
- Technical drawing development
- Coordination with relevant professionals
- Execution support as defined in the project scope
This step-by-step approach helps clients review progress and provide feedback before the design advances to the next stage.
- Designs with a Distinct Identity
Trends can provide inspiration, but copying them without considering the project’s context can quickly make a space feel outdated or impersonal.
Vistaar Designs aims to create architecture that reflects the site and its users. The firm’s work may draw from contemporary, modern, minimalist or timeless design ideas, but the final result is shaped by the individual project.
This focus on originality allows each residence, office or commercial property to communicate its own character. A distinct design identity also adds emotional and functional value beyond surface decoration.
Why Choose Vistaar Designs?
Choosing an architectural firm is a significant decision because its work affects construction quality, everyday comfort and the long-term value of the property. Vistaar Designs brings together the qualities clients commonly expect from an experienced architectural partner:
- Established architectural experience since 2006
- Leadership under founder Vibhuti Sangal
- Personalised and client-focused planning
- Residential and commercial design expertise
- Integrated architecture and interior solutions
- Attention to site conditions and local context
- Practical material and maintenance considerations
- Focus on light, ventilation and functionality
- Detailed design development and coordination
- Clear communication throughout the project
These strengths help the firm approach each assignment with creativity, responsibility and a practical understanding of how spaces are constructed and used.
Conclusion
Successful architecture emerges from a careful balance of creativity, technical knowledge and human understanding. It should respond to its surroundings, meet the client’s requirements and remain functional well beyond the day of completion.
With its experience since 2006, personalised approach and integrated design capabilities, Vistaar Designs has developed a strong foundation in residential, commercial and interior design. Its focus on site-responsive planning, functionality, aesthetics and professional coordination makes it a reliable choice for clients looking for a Top Architect Firm in Noida.
Whether you are planning a new residence, renovating an existing property or developing a modern commercial space, Vistaar Designs can help transform your requirements into a thoughtful and distinctive design solution.