






A well-planned office gives employees space to exchange ideas, solve problems, and work together. It also provides suitable places for focused tasks, private calls, and confidential discussions. When these needs are overlooked, everyday work can become frustrating. Conversations interrupt concentration, meeting rooms become overcrowded, and employees struggle to find somewhere quiet.
For businesses planning a workplace in Noida, balancing teamwork and privacy should be an early design priority. The layout needs to reflect how employees work, how departments interact, and what information requires protection.
This guide explains the practical decisions that help create that balance and what to discuss with office interior designers in Noida before approving your plan.
- Understand How Your Team Works
Begin by studying daily activities rather than immediately deciding where desks and cabins should go.
Some employees spend much of their day speaking with customers. Others prepare reports, review documents, write content, or analyse information. These activities require different surroundings.
Ask your team:
- Which tasks require uninterrupted concentration?
- How often do small groups meet?
- How many employees take calls simultaneously?
- Which discussions involve confidential information?
- How frequently do clients visit?
Look at the busiest periods as well as an average day. Understanding these patterns helps you allocate space realistically and avoid designing an office around assumptions.
- Divide the Office into Activity Zones
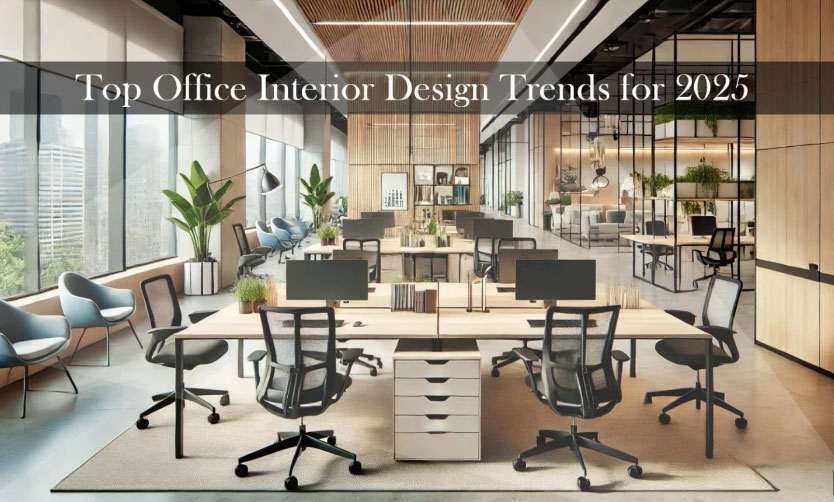
Zoning gives different activities a suitable place. A practical office may include everyday workstations, collaboration areas, focus spaces, private meeting rooms, reception, and support facilities.
Position these zones according to their relationship with noise and movement. Discussion areas should be convenient for teams, while quieter settings should sit away from frequent conversations and busy routes.
For example, placing a brainstorming table directly beside employees preparing detailed reports can create recurring interruptions. A separate discussion setting allows both activities to continue comfortably.
Zones do not always require walls. Furniture orientation, storage units, and suitable screening can help define spaces, provided their limitations are understood.
- Provide Different Spaces for Collaboration
Teamwork includes quick questions, project reviews, training sessions, and client presentations. One large conference room may not serve all these activities efficiently.
Consider a combination of smaller discussion rooms, a shared project table, and a larger meeting room where demand justifies it.
Choose furniture and equipment around each setting’s purpose. A project review might need a display and writing surface, while a brief conversation may only require a small table.
Keep informal discussion spaces close to the teams using them. When suitable spaces are inconvenient or difficult to book, employees are more likely to continue lengthy conversations beside occupied desks.
- Include Dependable Focus Areas
Employees need somewhere to concentrate when tasks demand sustained attention. Focus areas should provide comfortable seating, suitable lighting, reliable connectivity, and limited interruption.
Depending on the office, this could mean a quieter group of desks or an enclosed room available for individual work.
Avoid positioning focus settings beside reception, pantry activity, printers, or busy passages. Passing movement can be distracting even when the surrounding area is relatively quiet.
Make the purpose clear. Audible calls and group discussions should move elsewhere. These expectations work best when employees have convenient alternatives rather than being asked to remain silent without suitable call or meeting spaces.
- Distinguish Quiet from Confidential
A quiet area is not necessarily a private area. Confidential conversations need protection from both unwanted listening and unwanted viewing.
Salary discussions, interviews, sensitive client meetings, and employee feedback may require an enclosed room with appropriate construction.
Visual privacy depends on sightlines, glazing treatments, screen positions, and document handling. Acoustic privacy depends on the complete enclosure, including walls, doors, seals, and service openings.
Frosted glass may obscure a view without preventing speech from travelling. Similarly, desk dividers may provide visual screening while offering limited conversation privacy. Define the requirement before selecting materials, and seek specialist assessment where confidentiality is important.
- Address Noise through Layout and Materials
Noise control begins with placement. Separate frequent calls, group discussions, and equipment from the quietest workstations wherever practical.
Then consider suitable acoustic materials. Absorptive ceilings and selected wall treatments can reduce reflected sound within a space. Preventing sound from travelling between rooms requires attention to the room’s boundaries and construction.
Ask your designer what each proposed measure will achieve. General promises of “soundproofing” are less useful than a clear explanation of the intended performance.
For important private rooms, agree how the completed result will be assessed. Material specifications alone do not confirm that the installed room meets the requirement.
- Keep Movement Clear and Logical
Circulation affects teamwork, comfort, and privacy. Employees should reach desks, meeting rooms, storage, and shared facilities without repeatedly interrupting colleagues.
Plan movement routes before filling the floor with furniture. Include occupied chairs, opening cupboards, and door swings when reviewing available space.
Where feasible, visitors should reach reception and client meeting rooms without walking through sensitive employee work areas. This also makes hosting easier.
Keep delivery boxes, spare chairs, and personal belongings out of passages by providing designated storage. Have the responsible professionals review project-specific circulation, accessibility, and evacuation requirements for the actual premises.
- Coordinate Lighting and Workstation Comfort
Lighting should support the task being performed. Study daylight throughout the day and consider whether windows create glare on screens or strong contrast during virtual meetings.
Use suitable shading and coordinate artificial lighting with desk and room positions. Check the office from seated working positions rather than assessing it only while standing.
Workstations also need appropriate furniture, equipment placement, and room to move. Verify desk dimensions, chair adjustment, monitor positioning, and storage access.
Where possible, trial representative furniture before placing a large order. A practical test can reveal comfort and clearance issues that product photographs or floor plans do not show.
- Put Technology and Storage Where They Are Needed
A collaboration space without power or reliable connectivity may remain unused. A focus room with poor equipment may send employees back to their desks.
Map technology requirements for every setting before construction. Coordinate charging points, displays, data connections, and cable routes with the interior plan.
Storage deserves equal attention. Provide practical places for documents, supplies, equipment, and personal belongings. Sensitive materials may need secured storage.
Well-positioned storage helps keep desks and shared tables ready for use. It also prevents clutter from occupying the circulation space or undermining the intended separation between office zones.
- Test the Layout before Approving It
Walk through ordinary working scenarios on the proposed plan. Imagine visitors arriving while a team meeting, several calls, and focused work happen simultaneously.
Check whether each activity has a suitable destination. Review what happens when the preferred room is occupied and whether an alternative remains practical.
Compare layout options against the same criteria: teamwork, privacy, comfort, circulation, services, budget, and future growth.
After employees move in, collect feedback and address recurring problems. Small adjustments to furniture, equipment, or booking practices may improve usability. More substantial acoustic or service issues should be reviewed with the relevant professionals.
Plan Your Office with Vistaar Designs
An effective office layout makes collaboration convenient and privacy dependable. It connects related teams, provides appropriate meeting settings, and protects the conditions needed for individual work.
When discussing your workplace with Vistaar Designs, share your team’s activities, current challenges, visitor patterns, budget, and expected growth. These details provide a useful foundation for planning an office in Noida that supports the way your business works every day.