









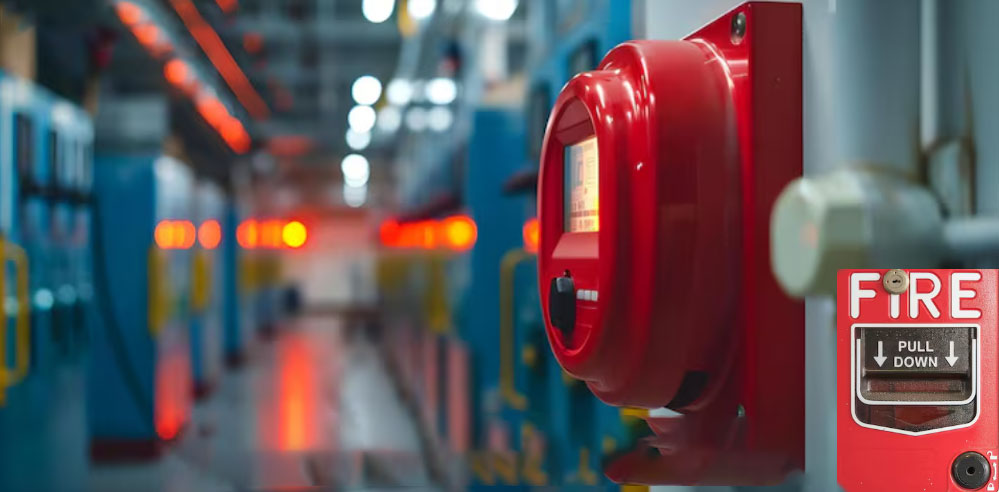
A warehouse can look organised from the loading gate while hiding fire risks between storage racks, above false ceilings or beside electrical equipment. In a factory, those risks may change from one production area to another. Packaging, heated processes, machinery and battery charging each need attention.
That is why planning a fire alarm system should begin with understanding the premises. Buying detectors and a control panel is only one part of the job. The system must detect relevant fire conditions, identify the affected area and warn people clearly enough for them to respond.
For businesses considering a fire alarm system in Noida, these planning essentials provide a useful starting point for discussions with Innovative Fire Protection and a competent fire safety professional.
- Begin with a Site-Specific Risk Assessment
Two warehouses with the same floor area may require different detection arrangements. One might store metal components, while another holds cardboard cartons, textiles and plastic packaging. Their fire risks and operating conditions are different.
A site assessment should examine stored materials, manufacturing processes, electrical installations, occupancy and escape routes. Include less obvious spaces such as maintenance rooms, mezzanines, enclosed offices and utility areas.
Discuss normal operations with the people who work there. Where does dust collect? Which machines generate heat? Are temporary storage areas created during busy periods? These details help the designer understand conditions that a building drawing alone cannot explain.
Include contractors and night-shift supervisors in this discussion, since their working conditions may differ from those observed during daytime visits.
- Understand Ceiling Height, Airflow and Rack Layout
Industrial buildings often have high roofs, ventilation fans and tall storage racks. These features influence how smoke travels and where detection should be positioned.
Smoke from a developing fire does not always move directly to the highest point. Air movement and temperature differences can affect its path. In some tall spaces, smoke can spread below roof level, making detector selection and positioning especially important.
Industrial fire detection guidance recognises these challenges, including the potential need for air sampling at different elevations. The appropriate arrangement requires site-specific engineering.
Show the designer the proposed maximum storage height and rack configuration. A system planned for an empty shed should be reviewed against its actual occupied layout before handover. Otherwise, newly installed racks or partitions could affect the assumptions used during design.
- Select Detection Technology for Each Environment
Using the same detector throughout a factory may simplify purchasing, but it can create performance problems. Selection should account for the expected fire, ambient conditions and required warning time.
Smoke Detection
Smoke detectors can suit many clean indoor areas, including suitable offices and support rooms. Dust, steam and process fumes need careful consideration because they may cause unwanted alarms or contamination.
Heat Detection
Heat detectors may be appropriate in certain environments where normal airborne particles make smoke detection unsuitable. However, they generally require a temperature condition to develop and should not automatically replace smoke detection wherever nuisance alarms occur.
Beam and Aspirating Detection
Beam detectors can suit appropriate large, open spaces with high ceilings, provided the beam path and installation conditions remain suitable.
Aspirating systems draw air through sampling pipes and may address selected high-ceiling or difficult-access applications. Neither technology is a universal warehouse solution. Its suitability depends on the building and operating environment.
- Compare Conventional and Addressable Systems Properly
A conventional system generally indicates the zone where an alarm originates. An addressable system can identify an individual device, depending on its configuration and connected equipment.
For a smaller, straightforward premises, conventional zoning may provide useful location information. In a larger facility with several production lines, storage sections and utility rooms, device-level identification can help staff locate an activation more precisely.
Compare systems using operational needs, compatibility, maintenance support and expansion plans. Price alone does not explain whether a proposal is suitable.
Ask how the panel will describe an event and whether someone unfamiliar with the installation could understand the location displayed. Clear descriptions such as “Packaging Area—East Section” are more useful to staff than unexplained device numbers.
- Plan Alarm Warnings Around Actual Working Conditions
A sounder that seems loud during installation may be difficult to hear when machinery is running. Assess warnings under representative operating conditions, including areas where workers wear hearing protection.
Visual notification may also be needed as part of the design. Its placement should account for visibility, obstructions and the needs of people using the space.
Consider loading bays, enclosed cabins, washrooms and isolated workstations. Workers in these locations should be included when assessing alarm coverage.
Decide whether voice instructions are appropriate and ensure emergency messages are understandable to the workforce. An alarm should lead to a clear action, supported by training and an evacuation plan.
- Keep Manual Call Points and Controls Accessible
Automatic detection should be supported by appropriately located manual call points so a person discovering a fire can raise the alarm.
Their positioning must follow the applicable design requirements. Operationally, they also need to remain visible and reachable after racks, machinery and stock are installed. A correctly mounted call point becomes ineffective if pallets are routinely parked in front of it.
The control panel needs similar attention. Select an appropriate location where designated personnel can identify alarms and faults promptly.
Provide clear zone charts or device descriptions and assign responsibility for monitoring indications during every operating shift. Employees should know whom to inform when the panel shows a fault.
- Design Power, Cabling and Interfaces Together
A reliable installation depends on more than detector quality. Power supplies, standby batteries, cable routes, circuit protection and fault monitoring all need engineering attention.
Backup capacity should be calculated for the system’s actual load and applicable standby and alarm requirements. Avoid accepting a battery size simply because it appeared in a previous quotation.
Where the alarm connects to ventilation, doors, suppression equipment or other building systems, document the intended response. This is commonly called a cause-and-effect schedule.
Any machinery shutdown needs particular care because an uncontrolled stop can introduce additional hazards. Have the relevant specialists agree and test each interface before acceptance.
- Check Applicable Standards and Approval Conditions
Fire alarm requirements depend on the premises, its use, hazards and applicable approval conditions. A generic equipment list cannot establish compliance for every warehouse or factory in Noida.
Ask the designer to identify the applicable requirements of the National Building Code, relevant Indian Standards, local authority conditions and the premises’ fire approval documents.
IS 2189 addresses the selection, installation and maintenance of automatic fire detection and alarm systems. Confirm the applicable edition and project requirements with the responsible professional.
An alarm installation is one part of the overall fire safety arrangement. Escape routes, compartmentation, firefighting equipment and emergency procedures also require coordinated attention. Installing a panel alone does not establish that the building meets all approval requirements.
- Commission the Complete System Before Handover
Commissioning should demonstrate how the installation performs, rather than merely confirm that equipment switches on.
Agree on documented acceptance tests covering detectors, manual call points, notification devices, panel indications, power supplies and relevant fault conditions. Test connected interfaces against the approved cause-and-effect schedule.
Request the final device list, drawings, programming records where applicable, operating instructions and test results.
Staff should receive practical training on recognising alarms, reporting faults and following the emergency plan. Clearly distinguish routine acknowledgement from actions that isolate protection or reset an incident indication. Those actions require authorised procedures and competent judgement.
- Budget for Maintenance and Future Changes
Industrial premises change. New racks appear, production lines move and storage heights increase. Each significant alteration should trigger a review of whether detection coverage, notification and access remain suitable.
Maintenance arrangements should address inspection, testing, cleaning, batteries, repairs and record keeping, following applicable requirements and manufacturer instructions.
Repeated unwanted alarms deserve investigation. Leaving devices disabled creates an unresolved protection gap and can allow a maintenance issue to become a lasting weakness.
Compare quotations on a like-for-like basis. Check whether they include installation access equipment, cabling, commissioning, documentation, training and maintenance. An apparently low initial price can exclude essential work that only becomes visible during installation or handover.
Plan Around the Way Your Facility Operates
An effective industrial fire alarm plan reflects what happens inside the building every day. It considers the materials stored, the processes running, the people present and the changes likely to follow.
When planning a fire alarm system in Noida, prepare your layout, storage details and operational requirements before discussing equipment.
Contact Innovative Fire Protection to discuss your warehouse or factory’s fire safety needs, and make a competent site assessment the starting point for selecting a suitable system.