







How We Completed the Luxury Interior Design of Vishnoi Villa in Noida: A Complete Project Journey
Designing a luxury villa is more than selecting premium materials or elegant furniture—it is about creating a home that reflects the owner’s personality, lifestyle, and aspirations. Every space should be beautiful, functional, and timeless while maintaining a seamless flow throughout the home.
At Vistaar Designs, we believe every project tells a unique story. With nearly two decades of experience in architecture and interior design, our team specializes in creating customized living spaces that combine aesthetics with everyday comfort.
One of our recently completed residential projects, Vishnoi Villa in Noida, perfectly demonstrates our approach to luxury interior design. From the first consultation to the final handover, every detail was thoughtfully planned and professionally executed.
In this case study, we share how our team transformed an empty villa into a sophisticated family home through careful planning, premium craftsmanship, and attention to detail.
Understanding the Client’s Vision
Every successful interior project begins with understanding the people who will live in the home.
During our first meeting with the Vishnoi family, we discussed their lifestyle, daily routines, design preferences, and future requirements. Rather than following temporary design trends, they wanted a home that would remain elegant for many years.
Their primary requirements included:
- Modern luxury interiors
- Warm and welcoming spaces
- Premium-quality materials
- Maximum natural lighting
- Functional storage solutions
- Spacious living areas
- Smart home-ready design
- Elegant lighting throughout the villa
Understanding these expectations helped us build a design direction that perfectly matched their vision.
Site Analysis and Space Planning
Before beginning the design process, our architects and interior designers conducted a comprehensive site inspection.
We evaluated:
- Room dimensions
- Structural layout
- Natural sunlight
- Window placements
- Electrical points
- HVAC planning
- Ventilation
- Existing civil work
Proper planning at this stage prevented unnecessary structural modifications during execution and ensured every square foot of the villa was utilized efficiently.
Space planning focused on creating smooth movement between rooms while maintaining privacy for family members.
Developing the Design Concept
After gathering all requirements, our design team created several concept options.
The chosen theme was Contemporary Luxury, combining clean architectural lines with premium finishes and warm textures.
The design philosophy focused on three principles:
Elegant Simplicity
Instead of excessive decorative elements, we selected refined finishes that create understated luxury.
Functional Luxury
Every design element had a practical purpose, from hidden storage to integrated lighting and custom furniture.
Timeless Design
Rather than following short-term trends, the interiors were designed to remain visually appealing for many years.
Material Selection
Selecting the right materials plays a significant role in achieving a luxurious finish.
For Vishnoi Villa, we carefully curated premium materials including:
Italian Marble Flooring
Large-format marble enhanced openness while providing a sophisticated appearance.
Natural Veneer Panels
Wood veneer added warmth to feature walls and furniture.
Fluted Wall Panels
Modern fluted panels introduced texture without overwhelming the design.
Glass and Metal Accents
Brass and black metal detailing added a contemporary touch throughout the villa.
Premium Laminates
Scratch-resistant laminates were selected for wardrobes and modular storage.
Quartz Countertops
The kitchen featured durable quartz surfaces that are both elegant and easy to maintain.
3D Design Visualization
Before construction began, our team developed detailed 3D visualizations.
This allowed the client to:
- Experience the proposed interiors virtually
- Review furniture layouts
- Understand lighting effects
- Visualize color combinations
- Suggest design modifications
The interactive design process significantly reduced revisions during execution and ensured complete client satisfaction before work started.
Living Room Transformation
The living room serves as the heart of every home.
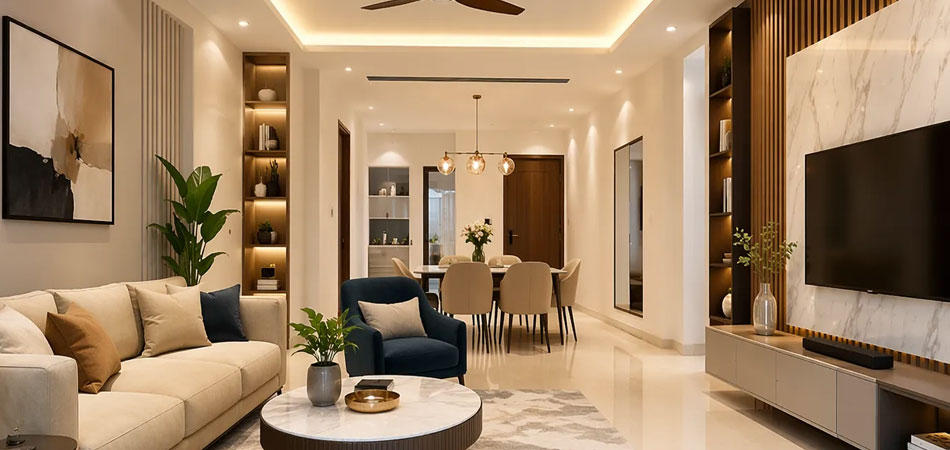
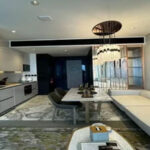
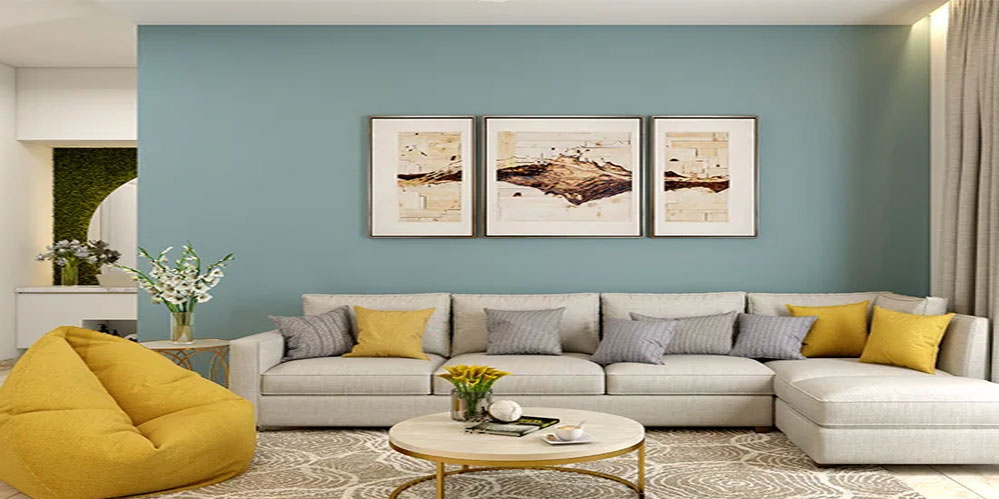
For Vishnoi Villa, we designed an open, luxurious living area featuring:
- Double-height ceiling
- Designer chandelier
- Large-format marble flooring
- Custom TV feature wall
- Premium upholstery
- Decorative veneer panels
- Cove lighting
- Statement artwork
The neutral color palette creates a calming environment while allowing decorative elements to stand out beautifully.
Dining Area Design
The dining space was designed to connect naturally with the living room.
Highlights include:
- Eight-seater dining table
- Decorative pendant lighting
- Custom crockery cabinet
- Marble accent wall
- Soft indirect lighting
The result is an elegant space suitable for both family dinners and entertaining guests.
Modular Kitchen Design
Modern families require kitchens that are highly functional without compromising aesthetics.
Our modular kitchen design included:
- Island counter
- Soft-close drawers
- Tall pantry units
- Built-in appliances
- Premium hardware
- Quartz countertops
- Under-cabinet lighting
- Smart storage systems
The layout ensures efficient workflow while maintaining a clean and organized appearance.
Master Bedroom Design
The master bedroom was designed as a private retreat.
Key features included:
- Upholstered king-size bed
- Wooden fluted headboard
- Ambient cove lighting
- Walk-in wardrobe
- Designer bedside units
- Reading corner
- Luxury curtains
The soft color palette promotes relaxation while maintaining a premium appearance.
Guest Bedrooms
Each guest bedroom was individually customized while maintaining consistency with the villa’s overall design language.
Features included:
- Modular wardrobes
- Accent walls
- Comfortable furnishings
- Soft lighting
- Functional storage
These rooms provide guests with hotel-like comfort.
Children’s Room
The children’s bedroom balanced creativity with practicality.
Our design included:
- Study table
- Customized wardrobes
- Display shelves
- Reading corner
- Bright yet elegant color palette
- Space-saving furniture
The room is designed to evolve as the child grows.
Home Office
As hybrid work has become increasingly common, the villa included a dedicated home office.
Design elements included:
- Ergonomic workspace
- Acoustic wall treatment
- Built-in bookshelves
- Hidden storage
- Ambient lighting
- Video conference-friendly backdrop
The workspace enhances productivity while maintaining aesthetic consistency.
Luxury Bathroom Design
Bathrooms received the same level of attention as the rest of the home.
Features included:
- Premium imported tiles
- Floating vanity
- LED mirrors
- Glass shower partition
- Concealed storage
- Modern sanitary fittings
The overall design creates a spa-inspired experience.
Staircase Design
The staircase became an architectural highlight of the villa.
We incorporated:
- Glass railing
- Wooden handrail
- Marble steps
- Decorative wall lighting
- Double-height artwork
The staircase now serves as both a functional element and a visual centerpiece.
Lighting Design Strategy
Lighting can completely transform interior spaces.
Our layered lighting approach included:
- Cove lighting
- Spotlights
- Decorative chandeliers
- Pendant lights
- Wall sconces
- Task lighting
- Accent lighting
Different lighting layers allow homeowners to create various moods throughout the day.
Custom Furniture Manufacturing
Rather than relying on ready-made furniture, we designed custom pieces specifically for this villa.
Advantages included:
- Perfect dimensions
- Better storage
- Premium finishes
- Long-lasting quality
- Seamless integration with interiors
Every furniture piece underwent strict quality checks before installation.
Challenges During the Project
Every luxury project presents unique challenges.
During execution, we addressed:
Material Availability
Certain imported materials required extended lead times. Early procurement ensured there were no delays.
Design Revisions
The client requested minor changes after reviewing mock-ups. Our flexible approach allowed these updates without affecting the schedule.
Site Coordination
Multiple contractors worked simultaneously. Dedicated project management ensured smooth coordination between teams.
Quality Control
Regular inspections ensured every detail met Vistaar Designs’ quality standards before approval.
Project Timeline
The project followed a structured execution schedule:
- Weeks 1–2: Client consultation and site survey
- Weeks 3–5: Space planning and 3D visualization
- Weeks 6–7: Material selection and approvals
- Weeks 8–15: Civil work and interior execution
- Weeks 16–18: Furniture installation
- Weeks 19–20: Styling, quality inspection, and handover
This systematic approach helped maintain both quality and timelines.
Final Outcome
The completed Vishnoi Villa reflects everything the client envisioned.
The home now offers:
- Elegant luxury interiors
- Functional living spaces
- Premium craftsmanship
- Efficient storage
- Beautiful lighting
- Timeless aesthetics
- Comfortable family living
Most importantly, every room reflects the homeowners’ lifestyle while maintaining design harmony throughout the villa.
Why Homeowners Choose Vistaar Designs
As a trusted Interior Designer in Noida, Vistaar Designs delivers end-to-end residential interior solutions tailored to each client’s needs.
Our strengths include:
- Nearly two decades of design experience
- Personalized interior concepts
- Architecture and interior expertise
- Detailed 3D visualization
- Premium material selection
- Custom furniture solutions
- Transparent project management
- Skilled execution teams
- Timely project delivery
- Dedicated post-handover support
Whether it’s a villa, apartment, or independent home, we focus on creating interiors that are elegant, functional, and built to last.
Conclusion
Luxury interior design is not defined by expensive materials alone. It is the thoughtful integration of design, functionality, craftsmanship, and the homeowner’s vision that creates truly exceptional spaces.
The Vishnoi Villa project is a reflection of Vistaar Designs’ commitment to quality, precision, and personalized design. By combining careful planning with expert execution, we transformed a residence into a sophisticated home tailored to the family’s lifestyle.
If you’re planning a new home or renovating an existing one, partnering with an experienced Interior Designer in Noida can help you achieve a home that is both beautiful and practical for years to come.
Frequently Asked Questions (FAQs)
- How long does a luxury villa interior project usually take?
Most luxury villa interior projects take between 4 and 8 months, depending on the scope, customization, and material availability. - Do you provide 3D interior design before execution?
Yes. We create detailed 3D visualizations so clients can review layouts, materials, colors, and furniture before work begins. - Can Vistaar Designs handle turnkey interior projects?
Yes. We manage the complete process, including design, material selection, custom furniture, execution, quality checks, and final handover. - Do you customize furniture for every project?
Absolutely. We design custom furniture to match the available space, client preferences, and overall interior theme. - Why should I hire an Interior Designer in Noida for a villa project?
An experienced interior designer ensures efficient space planning, cohesive aesthetics, quality execution, budget management, and a smoother project from concept to completion.